Floor Plans

Tabor - A

  • Studio
  • 1 Bath
  • 406 Sq. Ft.
3 Available

Tabor - B

  • Studio
  • 1 Bath
  • 412 Sq. Ft.
1 Available

Tabor - C

  • Studio
  • 1 Bath
  • 416 Sq. Ft.
1 Available

Randall

  • 1 Bed
  • 1 Bath
  • 500 Sq. Ft.
2 Available

Evans - A

  • 1 Bed
  • 1 Bath
  • 581 Sq. Ft.
9 Available

Evans - B

  • 1 Bed
  • 1 Bath
  • 582 Sq. Ft.
2 Available

Evans - C

  • 1 Bed
  • 1 Bath
  • 718 Sq. Ft.
1 Available

Evans - D

  • 1 Bed
  • 1 Bath
  • 795 Sq. Ft.
1 Available

Evans - E

  • 1 Bed
  • 1 Bath
  • 856 Sq. Ft.
1 Available

Jackson

  • 1 Bed
  • 1 Bath
  • 656 Sq. Ft.
1 Available

West

  • 1 Bed
  • 1 Bath
  • 715 Sq. Ft.
1 Available

Ford - A

  • 2 Bed
  • 2 Bath
  • 860 Sq. Ft.
15 Available

Ford - C

  • 2 Bed
  • 2 Bath
  • 947 Sq. Ft.
2 Available

Ford - D

  • 2 Bed
  • 2 Bath
  • 967 Sq. Ft.
1 Available

Gregory

  • 2 Bed
  • 2 Bath
  • 868 Sq. Ft.
2 Available

Carson - C

  • 2 Bed
  • 2 Bath
  • 1,032 Sq. Ft.
Inquire for details

Welch

  • 2 Bed
  • 2 Bath
  • 972 Sq. Ft.
2 Available

Fremont

  • 2 Bed
  • 2.5 Bath
  • 1,120 Sq. Ft.
Inquire for details

Armstrong

  • 2 Bed
  • 2 Bath
  • 1,079 Sq. Ft.
1 Available

Partridge

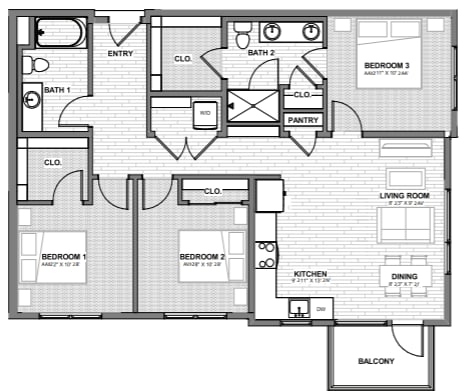
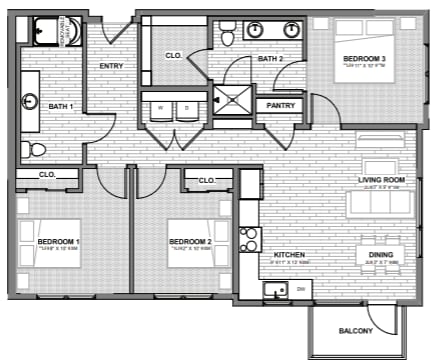
  • 3 Bed
  • 3 Bath
  • 1,142 Sq. Ft.
2 Available

Hill

  • 3 Bed
  • 2 Bath
  • 1,150 Sq. Ft.
1 Available

Cyrus - A

  • 3 Bed
  • 2 Bath
  • 1,090 Sq. Ft.
1 Available

Cyrus - B

  • 3 Bed
  • 2 Bath
  • 1,090 Sq. Ft.
1 Available

Byers

  • 3 Bed
  • 2 Bath
  • 1,196 Sq. Ft.
Inquire for details
Map View

Prices, specifications, programs, features, incentives and terms are subject to change without notice. All renderings are artists conceptions and may not reflect actual finished product. Actual square footage may vary.